
Latest Ceiling Design Trends for Reception Area in 2026
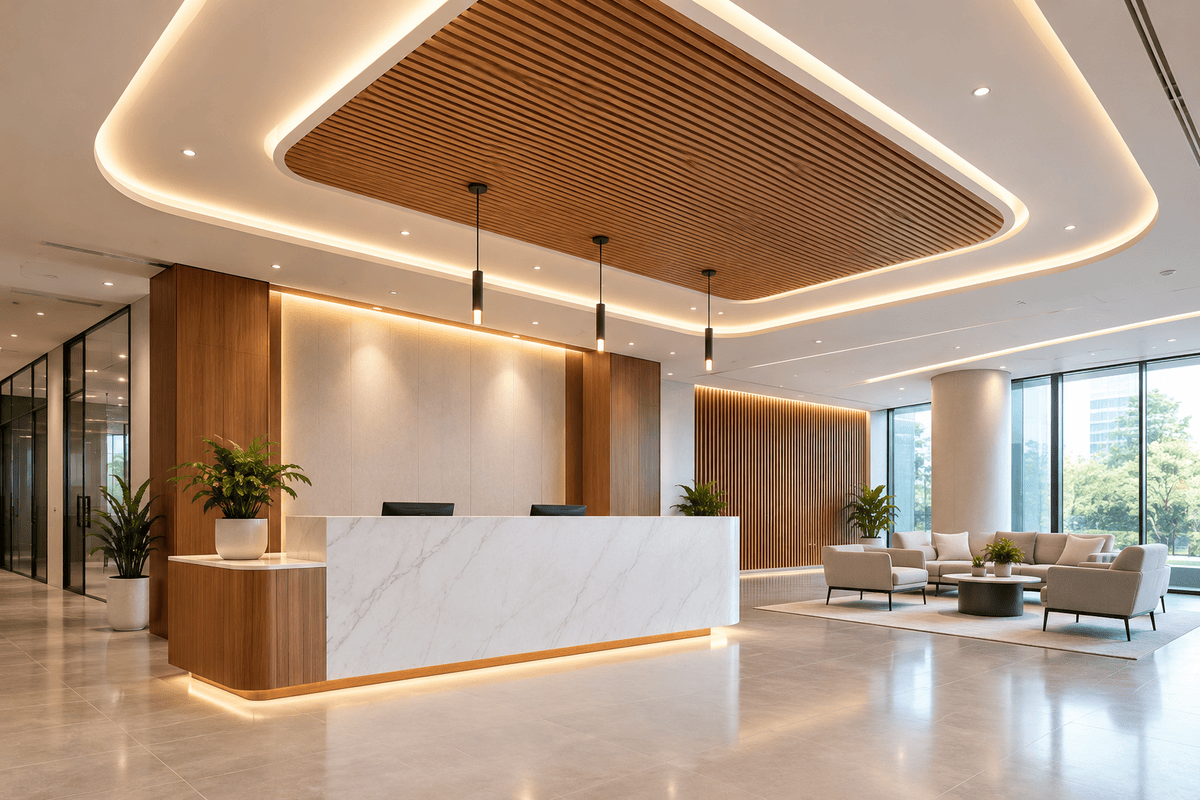
The reception area is the first point of contact for visitors, clients, and business partners. Its design plays an important role in creating a positive first impression and reflecting a company’s professional identity. While furniture, wall finishes, and lighting receive considerable attention, the ceiling is equally important in shaping the overall appearance and functionality of the space.
The latest ceiling design trends for reception areas focus on clean architectural lines, integrated lighting, acoustic comfort, sustainable materials, and innovative ceiling systems. From modern false ceiling designs to suspended metal ceilings and acoustic ceiling panels, businesses have several options for creating attractive and functional reception spaces.
For commercial buildings, selecting the right ceiling design involves more than aesthetics. It also requires consideration of lighting requirements, sound absorption, maintenance, durability, and coordination with air-conditioning and electrical systems.
In this article, we explore the latest reception area ceiling design trends in 2026, popular ceiling materials, practical selection tips, and frequently asked questions to help architects, interior designers, contractors, and business owners make informed decisions.
1. Minimalist False Ceiling Designs for Reception Areas
Minimalist ceiling designs continue to be a practical choice for modern commercial interiors. They create a clean and organised appearance without introducing unnecessary decorative elements.
A simple false ceiling design can make a reception area look sophisticated while concealing electrical wiring, air-conditioning ducts, and other building services.
Popular minimalist ceiling design ideas include:
- Flat gypsum board ceilings with smooth finishes.
- Geometric ceiling patterns with subtle architectural details.
- Recessed ceiling sections above the reception desk.
- Simple perimeter designs with concealed LED lighting.
- Neutral-coloured ceilings that complement corporate interiors.
Minimalist false ceiling designs are particularly suitable for corporate offices, IT companies, business centres, and professional service firms.
When choosing a minimalist ceiling, consider the available ceiling height, lighting requirements, and access needed for future maintenance.
2. Gypsum False Ceiling Designs with Integrated Lighting
Gypsum false ceilings offer considerable design flexibility for commercial reception areas. They can accommodate recessed lights, concealed LED strips, geometric patterns, and multi-level ceiling designs.
A gypsum ceiling can also help create a visual focal point above the reception desk, making the entrance area more distinctive.
Some popular gypsum ceiling design options include:
- Cove ceiling design: Concealed lighting creates a soft, indirect glow around the ceiling perimeter.
- Tray ceiling design: A recessed central section adds depth and visual interest.
- Floating ceiling design: A suspended central panel creates the appearance of a separate architectural feature.
- Linear ceiling design: Long, clean lines complement contemporary office interiors.
- Layered ceiling design: Multiple ceiling levels create visual depth and help define different areas.
For businesses seeking a modern reception ceiling design, gypsum boards can be combined with carefully planned lighting to create a professional and welcoming environment.
However, designers should coordinate ceiling levels with air-conditioning ducts, sprinklers, smoke detectors, and maintenance access panels before installation.
3. Acoustic Ceiling Solutions for Reception Areas
Reception areas often experience conversations, visitor movement, telephone calls, and background noise. In spaces with hard flooring, glass walls, and large open layouts, these sounds can create unwanted reverberation.
Acoustic ceiling systems help absorb sound and improve the overall acoustic environment. They are particularly useful in corporate reception areas, healthcare facilities, hotels, educational institutions, and large commercial lobbies.
Common acoustic ceiling options include:
- Mineral fibre acoustic ceiling tiles.
- Perforated gypsum ceiling panels.
- Acoustic metal ceiling systems.
- Suspended acoustic ceiling clouds.
- Acoustic ceiling baffles.
The most suitable option depends on the room’s dimensions, existing finishes, noise levels, and required acoustic performance.
When comparing acoustic ceiling materials, check the manufacturer’s sound absorption data, including the Noise Reduction Coefficient (NRC) where applicable. A product’s actual performance depends on its construction, installation method, and the complete room design.
For CIPL Group’s commercial projects, acoustic ceiling solutions can be considered wherever sound control is as important as visual appearance.
4. Modern Metal Ceiling Designs for Commercial Reception Areas
Metal ceiling systems are another option for contemporary reception areas. Their clean lines, modular layouts, and durable finishes make them suitable for commercial environments that require a combination of appearance and functionality.
Metal ceiling designs are available in different formats, including linear panels, perforated panels, clip-in tiles, and open-cell systems.
Key benefits include:
- A contemporary architectural appearance.
- A choice of finishes and panel configurations.
- Easy access to overhead services with suitable removable systems.
- Durable surfaces when the correct material and finish are specified.
- Design flexibility for large commercial interiors.
Perforated metal ceilings may also be specified with suitable acoustic backing to improve sound absorption.
Metal ceilings are particularly worth considering for corporate headquarters, reception lobbies, airports, hospitals, and commercial buildings where maintenance access and long-term performance are important.
Before selecting a metal ceiling, evaluate its finish, corrosion resistance, acoustic requirements, fire performance, and compatibility with the building’s services.
5. Suspended Ceiling Designs for Modern Office Reception Areas
Suspended ceilings are installed below the structural ceiling using a supporting framework. They provide space for lighting, air-conditioning components, wiring, and other building services.
For office reception areas, suspended ceiling systems can combine visual appeal with practical maintenance requirements.
Popular options include:
- Suspended grid ceilings with modular tiles.
- Metal ceiling systems with linear panels.
- Gypsum ceiling sections combined with modular ceiling tiles.
- Suspended acoustic panels above waiting areas.
- Feature ceiling panels above reception counters.
One advantage of modular suspended ceiling systems is that individual tiles or panels can often be removed to access services above the ceiling.
This can be beneficial in commercial buildings where regular maintenance is necessary.
The final design should maintain adequate ceiling height and coordinate all lighting fixtures, air-conditioning outlets, fire safety devices, and access panels.
6. Reception Ceiling Designs with Integrated LED Lighting
Lighting is one of the most important elements of modern reception ceiling design. A well-planned lighting arrangement improves visibility, supports daily activities, and helps establish the desired atmosphere.
Rather than relying on a single light source, contemporary reception areas often combine different lighting techniques.
Popular ceiling lighting ideas
Recessed LED downlights: These provide focused illumination while maintaining a clean ceiling appearance.
Concealed cove lighting: LED strips installed within ceiling recesses create indirect illumination.
Linear LED lighting: Continuous light lines complement modern architectural ceiling designs.
Pendant lights: Decorative suspended fixtures can highlight reception counters or waiting areas where ceiling height permits.
Accent lighting: Carefully positioned lighting can draw attention to architectural features, company signage, or branded wall panels.
When selecting ceiling lighting, consider glare control, colour temperature, light distribution, energy consumption, and maintenance access.
Lighting should also be coordinated with computer screens, reflective surfaces, CCTV cameras, and other building systems where relevant.
7. Sustainable and Biophilic Ceiling Design Trends
Sustainable materials and biophilic design are increasingly relevant considerations in commercial interior planning. Biophilic design introduces natural elements, textures, colours, and patterns into built environments.
In reception areas, this approach can be incorporated through carefully selected ceiling finishes and coordinated interior elements.
Some design possibilities include:
- Ceiling panels with natural wood-look finishes.
- Materials containing recycled content, where verified by the manufacturer.
- Acoustic panels with documented environmental credentials.
- Ceiling designs that complement indoor plants and green walls.
- Energy-efficient LED lighting systems.
- Durable, modular ceiling materials that support individual component replacement.
The objective is to create an attractive reception area while considering material longevity, energy use, maintenance, and environmental performance.
When evaluating sustainable ceiling materials, review product documentation rather than relying solely on marketing claims.
8. Geometric and Feature Ceiling Designs for Reception Areas
A feature ceiling can help distinguish the reception area from other parts of a commercial building. Geometric patterns, contrasting finishes, and carefully designed ceiling levels can create a focal point without overcrowding the interior.
Popular design approaches include:
- Rectangular and linear ceiling patterns.
- Recessed geometric panels.
- Floating ceiling islands above reception counters.
- Contrasting ceiling finishes that complement corporate colours.
- Combination ceiling systems using gypsum and metal panels.
These designs are particularly suitable for corporate headquarters, technology companies, design studios, hotels, and premium business centres.
However, a feature ceiling should be proportionate to the reception area’s size. Overly complex patterns may make smaller spaces feel crowded or reduce the available ceiling height.
A balanced design should integrate the ceiling with the reception desk, wall finishes, lighting, signage, and circulation areas.
9. How to Choose the Right Ceiling Material for a Reception Area
Selecting the right ceiling material depends on the space’s design objectives, performance requirements, and budget.
The following table provides a general comparison of common commercial ceiling systems.
| Ceiling material | Key advantage | Suitable applications |
|---|---|---|
| Gypsum board | Smooth finish and design flexibility | Corporate reception areas and executive offices |
| Mineral fibre tiles | Acoustic options and modular access | Offices and reception waiting areas |
| Metal ceiling panels | Durable finishes and modular designs | Corporate lobbies and high-traffic buildings |
| Perforated gypsum | Combines a finished surface with potential acoustic benefits | Reception areas and meeting spaces |
| Acoustic baffles | Targeted sound absorption and architectural interest | Large lobbies and open reception spaces |
| Suspended acoustic clouds | Defines selected areas while treating sound | Reception counters and waiting zones |
The right material should be chosen according to the intended application rather than appearance alone.
For example, a reception desk may benefit from a visually distinctive gypsum ceiling, while a large waiting area may require additional acoustic treatment. In other commercial spaces, modular metal or mineral fibre systems may be more practical because of maintenance requirements.
Always confirm product specifications, fire performance, installation requirements, and acoustic data before finalising the material.
10. Important Factors to Consider Before Installing a Reception Ceiling
Before proceeding with a reception ceiling project, consider the following factors.
Available ceiling height: Ensure the proposed design does not make the reception area feel cramped or interfere with building services.
Lighting layout: Plan lighting positions alongside the ceiling design to avoid glare, dark areas, and unnecessary visual clutter.
Acoustic performance: Evaluate whether the room needs sound absorption, particularly if it has hard floors, glass partitions, or a large open volume.
Maintenance access: Provide suitable access to air-conditioning equipment, wiring, valves, and other services.
Fire safety: Ensure the complete ceiling system and its installation comply with applicable building and fire safety requirements.
Budget and lifecycle costs: Consider material prices, installation, cleaning, repairs, and future replacement rather than looking only at the initial purchase price.
Brand identity: Choose finishes, patterns, and lighting that complement the company’s interior design and professional image.
Consulting an experienced ceiling supplier and coordinating with the architect or interior designer can help prevent installation conflicts and improve the final result.
Why Choose CIPL Group for Your Ceiling Solutions?
For commercial projects, choosing the right ceiling system involves understanding both the design requirements and the technical performance of the materials.
CIPL Group provides a range of commercial interior and ceiling-related product solutions. Depending on project requirements, architects, contractors, interior designers, and developers can explore suitable ceiling materials and systems for different commercial applications.
When planning a reception area ceiling, consider the following before selecting a solution:
- The type of commercial space and its intended use.
- The preferred ceiling material and finish.
- Lighting and acoustic requirements.
- Maintenance and service access.
- Project specifications and installation coordination.
A well-planned ceiling system can help create a reception area that looks professional, functions efficiently, and complements the overall interior design.
Explore the relevant ceiling product categories on the CIPL Group website to identify options for your next commercial interior project.
Frequently Asked Questions
What Are the Latest Ceiling Design Trends for Reception Areas in 2026?
Current commercial design approaches include minimalist gypsum ceilings, integrated LED lighting, acoustic ceiling panels, suspended metal ceilings, geometric feature ceilings, and materials selected for durability and environmental performance. The best option depends on the building’s requirements and design objectives.
Which False Ceiling Design Is Best for an Office Reception Area?
A gypsum false ceiling with recessed lighting or concealed cove lighting is a versatile option for many office reception areas. Modular metal or acoustic ceiling systems may be more suitable where maintenance access, durability, or noise control is a priority.
Which Ceiling Material Is Best for Commercial Reception Areas?
Gypsum, metal, mineral fibre, and acoustic ceiling systems can all be suitable for commercial reception areas. Gypsum offers design flexibility, metal provides durable modular options, and mineral fibre or other acoustic products can help control sound when specified appropriately.
How Can I Make a Small Reception Area Look Bigger with Ceiling Design?
Use a simple ceiling layout, light-coloured finishes, well-distributed lighting, and minimal visual clutter. Avoid unnecessarily deep ceiling drops, oversized fixtures, and complex multi-level designs that reduce the perceived height of the room.
Are Acoustic Ceilings Suitable for Office Reception Areas?
Yes. Acoustic ceilings can help reduce sound reflections and improve speech comfort in busy reception areas. The appropriate product depends on the room’s acoustics, the level of background noise, and the manufacturer’s sound absorption specifications.
What Is the Difference Between a Gypsum Ceiling and a Metal Ceiling?
Gypsum ceilings generally provide a continuous, paintable surface that supports curves, recesses, and integrated lighting. Metal ceilings use modular panels or tiles and can provide durable finishes and convenient access to overhead services, depending on the system.
What Lighting Is Best for a Reception Area False Ceiling?
A combination of recessed downlights, concealed cove lighting, and linear LED fixtures can work well. Pendant lights or accent lighting may be added where appropriate. The final layout should provide comfortable illumination without glare.
How Much Does a Reception Area False Ceiling Cost in India?
The cost varies according to the ceiling material, design complexity, project size, location, labour, lighting, and installation requirements. Custom metal ceilings and specialised acoustic systems may cost more than simpler designs. Request itemised quotations based on the project’s specifications for an accurate estimate.
Are Suspended Ceilings Suitable for Commercial Reception Areas?
Yes. Suspended ceilings are commonly used in commercial environments because they can accommodate building services and, in modular systems, provide access for maintenance. Their suitability depends on the available height, required performance, and overall design.
How Do I Choose a Ceiling Supplier for a Commercial Reception Project?
Compare product specifications, material quality, available finishes, technical support, delivery timelines, and suitability for the intended application. Architects and contractors should also confirm compatibility with lighting, HVAC, acoustic requirements, and applicable fire safety provisions.
Conclusion
The latest ceiling design trends for reception areas combine visual appeal with practical performance. From minimalist gypsum ceilings and integrated LED lighting to acoustic panels and modern metal ceiling systems, businesses can choose solutions that suit their interior design, operational requirements, and budget.
For architects, interior designers, contractors, and commercial property developers, the most effective approach is to select a ceiling system based on the reception area’s size, acoustics, lighting, maintenance requirements, and brand identity.
With the right planning and material selection, a reception ceiling can become an important architectural feature while supporting a comfortable and professional visitor experience.
Planning a commercial reception area? Explore CIPL Group’s ceiling solutions to find suitable materials for your project’s design and performance requirements.
Recommeded Blogs
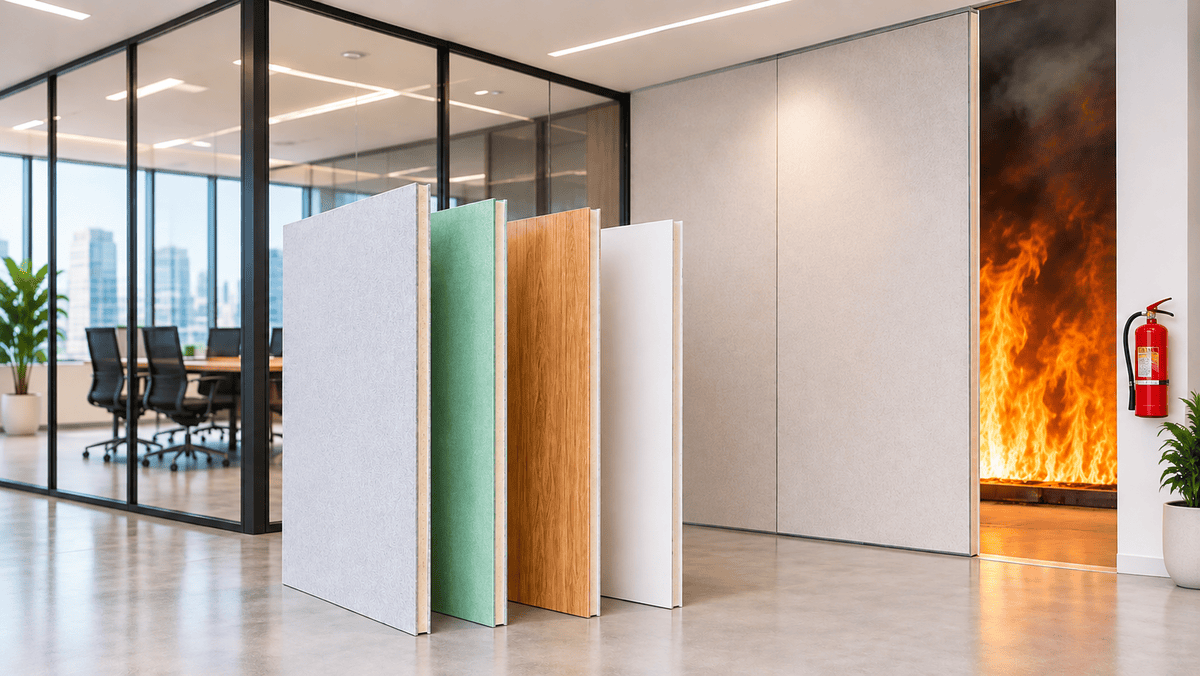
How to Choose Fire-Rated Partition Boards for Buildings
Fire safety is one of the most important considerations when designing and constructing a building. From office spaces and hospitals to hotels, schools, factories, and commercial complexes, every building needs suitable materials to help control the spread of fire. Choosing the right fire-rated partition boards can improve building safety while providing practical solutions for dividing…
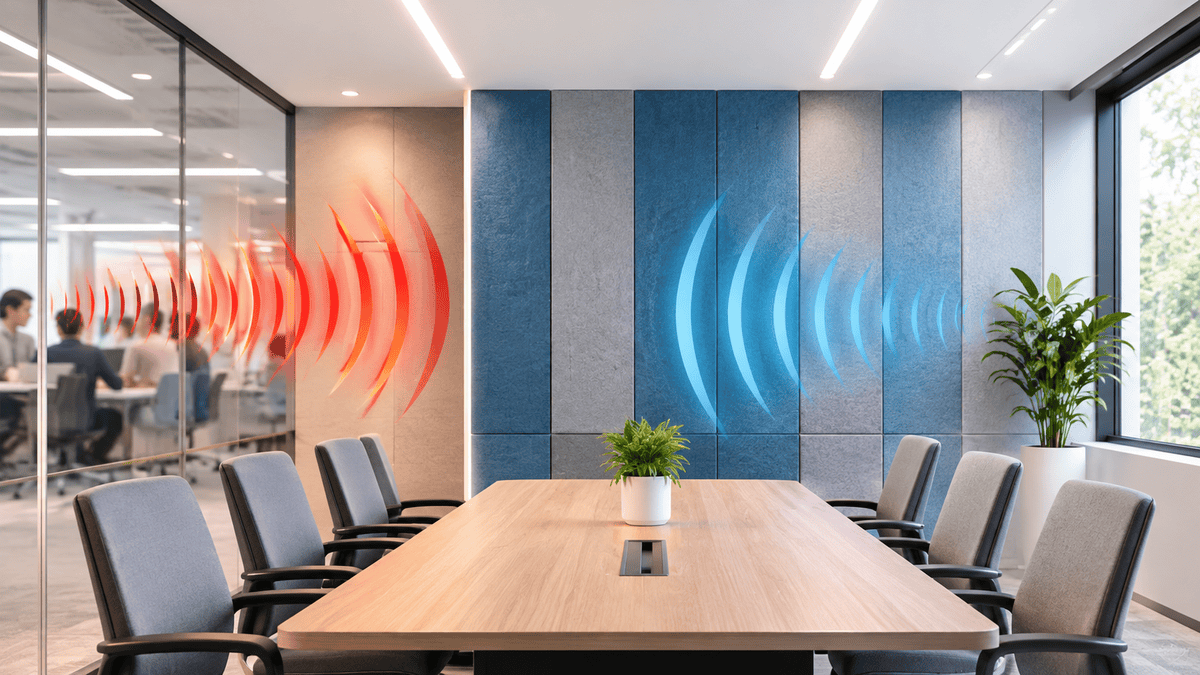
Do Acoustic Panels Really Soundproof a Room?
Noise can make even a well-designed room uncomfortable. In an office, conversations from nearby desks can become distracting. In a conference room, voices may echo against glass walls and hard floors, making discussions difficult to follow. At home, traffic noise or sounds from neighbouring rooms can disturb your daily activities. To solve these problems, many…
Latest Ceiling Design Trends for Reception Area in 2026
The reception area is the first point of contact for visitors, clients, and business partners. Its design plays an important role in creating a positive first impression and reflecting a company's professional identity. While furniture, wall finishes, and lighting receive considerable attention, the ceiling is equally important in shaping the overall appearance and functionality of…