
Glass vs Drywall Partitions: Which Is Better For Offices?
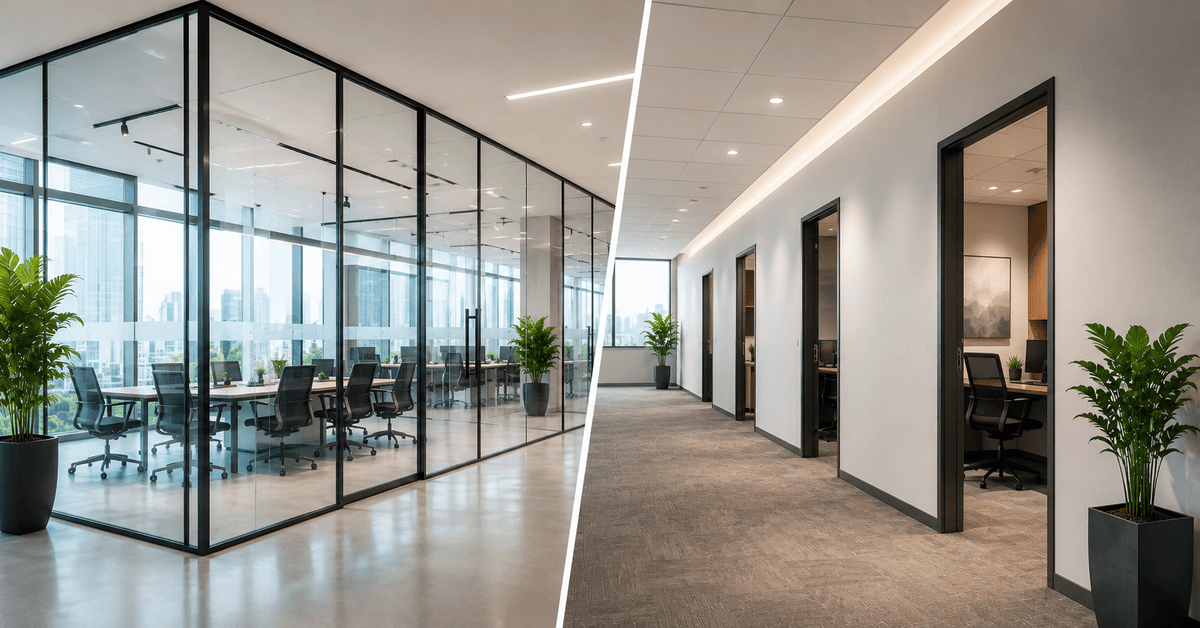
Choosing the right interior partition system is one of the more consequential decisions in any commercial office fit-out. The choice affects how people work, how they feel in the space, how the office looks, and how much it costs to maintain and reconfigure over time.
Glass and drywall partitions dominate the commercial interiors landscape in India. Both systems have legitimate strengths. Neither is universally superior. The right answer depends on the room’s function, the acoustic expectations, the daylighting strategy, the budget structure, the lease terms, and how the space might be used in the future.
This comparison examines each system’s performance across the factors that matter most to office projects.
What Are Glass Partitions?
Glass partitions are non-load-bearing interior dividers constructed primarily from tempered or laminated safety glass panels mounted within framing systems. The framing is typically aluminium or steel, and the overall structure is engineered to divide space while maintaining visual transparency.
Available configurations include:
– Single or double glazing — double-glazed systems with an air gap deliver significantly better acoustic performance
– Clear, frosted, tinted, or fritted glass — each offers a different balance of transparency and privacy
– Framed or frameless systems — framed provides structural durability and design character; frameless offers a minimal aesthetic
– Fixed, demountable, or sliding — demountable systems can be reconfigured without demolition; sliding systems save floor space
Glass partitions are gaining traction in Indian commercial offices because they resolve a fundamental tension in modern workplace design: the need to create defined spaces without sacrificing the sense of openness and natural light that people value.
What Are Drywall Partitions?
Drywall partitions are built using metal stud framing (typically galvanised steel) clad with gypsum plasterboard on both sides. The assembly is finished with joint compound and paint or wallcovering.
The system is fundamentally opaque, solid, and permanent. It is the default partition system in most commercial construction because it is well-understood, code-compliant, and cost-effective for permanent layouts.
Performance varies significantly based on the configuration:
– Single layer, single frame — standard performance; STC ~35–40
– Double layer on each side — improved fire and acoustic performance
– Insulated cavity — acoustic insulation (fibreglass or mineral wool) improves sound isolation
– Double frame (staggered or separate studs) — decoupled construction for maximum acoustic separation
Drywall is the partition system that most Indian commercial projects use as a baseline. It is the reference point against which glass partitions are compared. But the comparison is not as straightforward as a pricing sheet would suggest.
Glass vs Drywall Partitions: Key Differences
| Factor | Glass Partition | Drywall Partition |
|---|---|---|
| Privacy | Visual privacy depends on the glass type. Clear glass offers minimal visual privacy, while frosted or smart glass can provide greater privacy. Acoustic privacy requires suitable glazing and proper perimeter sealing. | Provides complete visual privacy by default. Acoustic performance depends on insulation, board layers, framing, and installation quality. |
| Natural Light | Excellent. Allows daylight to pass into interior areas and can help distribute natural light deeper into the office. | Blocks natural light between enclosed spaces, so interior rooms may require additional artificial lighting. |
| Acoustic Performance | Double-glazed systems can provide strong acoustic separation when correctly specified and installed. Performance depends on glazing, framing, ceiling interfaces, and perimeter seals. | Can provide high acoustic performance when combined with suitable insulation, multiple board layers, and proper detailing. |
| Appearance | Modern, sleek, and professional. Creates a transparent and visually connected workplace while supporting contemporary office design. | Solid and understated. Can be painted, textured, or finished to complement different interior design styles. |
| Installation | Generally offers fast, relatively clean installation. Demountable systems can be particularly useful when work needs to continue in an occupied office. | Usually requires more installation stages, including framing, board installation, joint treatment, finishing, and painting. |
| Flexibility | High, particularly with demountable systems that can be relocated or reconfigured with less disruption. | Comparatively lower. Changes usually involve removing existing sections and rebuilding the partition. |
| Maintenance | Relatively easy to clean and does not generally require repainting. Glass surfaces can, however, show fingerprints and marks. | Painted surfaces may require periodic touch-ups and repainting. They can also be vulnerable to dents, scuffs, and moisture depending on the board and finish. |
| Fire Performance | Fire performance depends on the specific glass, framing, doors, and complete tested assembly. Fire-rated glass systems should be specified where required by the project. | Appropriate drywall assemblies can provide tested fire-resistance ratings when the correct boards, layers, framing, and installation methods are used. |
| Cost Considerations | Typically has a higher initial cost, especially for premium, acoustic, double-glazed, or fire-rated systems. Long-term value can improve when reconfiguration flexibility is important. | Generally offers a lower initial material and installation cost. However, future modifications may add demolition, disposal, and rebuilding costs. |
Glass Partitions For Offices: Advantages & Limitations
Advantages of Glass Partitions
Natural Light and Wellbeing. Glass partitions distribute daylight to interior zones that drywall would leave dark. Employees working in daylit offices report higher wellbeing scores and reduced fatigue. Natural light supports the circadian system, which drywall can disrupt by blocking the spectral cues that regulate sleep-wake cycles. The effect is not just aesthetic—it is physiological.
Visual Connectivity and Space Perception. Glass partitions maintain sight lines across the office floor, making the space feel larger and less compartmentalised than drywall construction. This supports the “open” culture many Indian technology companies and GCCs prioritise while still providing spatial definition.
Flexibility and Reconfiguration. Demountable glass partition systems can be relocated without demolition waste when layouts change. This is particularly valuable for leased premises where reinstatement costs at lease end are a significant liability. In India’s premium commercial real estate market, this financial advantage can outweigh the upfront premium.
Installation Speed and Low Disruption. Glass partitions are installed dry—no mud, no sanding, no dust, no paint fumes. For active offices that cannot pause operations, this is a significant advantage.
Durability and Low Maintenance. Tempered glass resists scuffs, scratches, and moisture. It does not need repainting, and cleaning is straightforward. Drywall, by contrast, requires regular patching, repainting, and is susceptible to moisture damage.
Limitations of Glass Partitions
Upfront Cost. Glass partitions typically cost ₹2,500–₹5,000+ per square metre installed, compared to ₹800–₹1,500 per square metre for drywall. The gap is substantial, though lifecycle analysis often narrows the difference.
Privacy Constraints. Clear glass offers no visual privacy. Frosted glass obscures outlines but not shapes. Smart glass (switchable privacy film) adds significant cost—often ₹5,000–₹10,000 per square metre extra. For spaces where visual privacy is non-negotiable, glass alone may be insufficient.
Acoustic Flanking Paths. A high-STC glass partition can underperform if sound travels around it—through the ceiling plenum, under raised floors, or around unsealed perimeters. Acoustic specifiers must account for the complete assembly, not just the panel rating.
Fire Compliance Complexity. Achieving a 60-minute fire rating requires certified systems with tested assemblies, including framing, doors, and penetration seals. The specification process requires more rigour than drywall, which typically has readily available ratings.
Glare and Cleaning. Glass can produce glare, particularly in spaces with strong daylight. Fingerprints and smudges are visible and require regular cleaning in high-touch areas.
Drywall Partitions For Offices: Advantages & Limitations
Advantages of Drywall Partitions
Cost-Effectiveness for Permanent Layouts. Drywall has a significantly lower upfront cost than glass. For offices where the layout is unlikely to change, drywall is the most economical choice.
Total Visual Privacy. Drywall provides complete visual privacy. For confidential spaces—HR offices, legal departments, medical consultation rooms—this is a requirement that glass cannot meet unless specified with expensive smart glass.
Acoustic Performance When Properly Detailed. A well-constructed drywall partition with double layers of gypsum, an insulated cavity, and careful sealing can achieve STC 50+—better than most glass systems. This makes drywall the preferred choice for spaces where acoustic isolation is critical.
In-Wall Infrastructure. Drywall cavities can conceal electrical wiring, data cables, HVAC ductwork, and plumbing. This is essential for spaces requiring extensive services.
Unobtrusive Appearance. Drywall does not draw attention to itself. It serves as a neutral backdrop for furniture, artwork, and finishes. It can be painted or wallpapered to match any design brief.
Established Code Compliance. Drywall systems have well-understood fire resistance ratings (30-minute, 60-minute, 90-minute) and are accepted by Indian building code authorities without complex specification requirements.
Limitations of Drywall Partitions
No Natural Light. Drywall blocks daylight entirely. Interior rooms beyond the perimeter remain reliant on artificial lighting. This has implications for energy costs and occupant well-being.
Inflexibility. Reconfiguring drywall requires demolition, debris removal, and reconstruction. For leased premises, this can be a significant end-of-lease liability. In India’s GCC and tech sectors, where headcount growth often exceeds 10% annually, rapid reconfiguration is a necessity that drywall cannot easily support.
Messy Installation and Disruption. Drywall installation involves framing, boarding, taping, joint compound, sanding, and painting. The process generates significant dust and requires off-hours work in active offices.
Ongoing Maintenance. Drywall scuffs, dents, and stains easily. It requires regular patching and repainting (every 3–5 years) to maintain a professional appearance.
Moisture Susceptibility. Standard drywall is vulnerable to moisture damage and mould growth. This requires careful specification in India’s monsoon climate or in areas with plumbing.
Material Waste. Demolition of drywall generates gypsum dust, framing scraps, and landfill waste. Demountable glass systems, by contrast, generate minimal waste during reconfiguration.
Glass vs Drywall Partition: Which Is More Cost-Effective?
The cost question is not as simple as comparing price per square metre. The full financial picture includes upfront installation, ongoing maintenance, and reconfiguration costs over the life of the office.
Upfront Installation Costs
In India, typical costs (estimate only—actual pricing depends on specification, location, and supplier) are approximately:
| Partition Type | Approximate Installed Cost (₹/sq m) | Notes |
|---|---|---|
| Standard Drywall (Single Layer, Single Frame) | ₹800–₹1,200 | Basic configuration without acoustic insulation; suitable for straightforward space division. |
| Insulated Drywall (Double Layer + Acoustic Insulation) | ₹1,200–₹1,800 | Provides improved acoustic separation and can offer better fire performance when specified as a tested assembly. |
| Single-Glazed Glass Partition | ₹2,500–₹3,500 | Typically uses a framed aluminium system with standard 10–12 mm toughened glass. |
| Double-Glazed Glass Partition | ₹3,500–₹5,000+ | Provides improved acoustic separation and typically requires wider framing and additional components. |
| Smart Glass Partition | ₹7,500–₹12,000+ | Switchable privacy glass or film; significantly higher initial investment than standard glass systems. |
The upfront premium for glass is substantial—often 2 to 4 times drywall. This is the primary reason many projects default to drywall.
Lifecycle and Reconfiguration Costs
The cost equation shifts when reconfiguration is considered. Drywall demolition costs ₹800–₹1,500 per square metre for removal and disposal—plus the cost of rebuilding. Glass demountable systems can be uninstalled and reinstalled in a new configuration with minimal material waste.
For leased office spaces in India, the end-of-lease reinstatement obligation is a significant liability. Drywall must be demolished and removed. Demountable glass partitions can be uninstalled and either reinstalled elsewhere or sold to the next tenant.
The Rule of Thumb:
If an office will be reconfigured at least once within 5–7 years, the lifecycle cost of glass partitions often matches or beats drywall. If the layout is truly permanent, drywall is the more cost-effective choice.
Maintenance Costs
Glass requires regular cleaning but no repainting. Drywall requires patching and repainting approximately every 3–5 years. In high-traffic offices where scuffs and stains accumulate, the repainting frequency may be higher. Glass’s durability makes it cheaper to maintain over time.
Tax and Depreciation Considerations
Demountable partition systems are classified as tangible personal property (furniture) rather than real property in many jurisdictions. This allows faster depreciation and potential tax advantages—a consideration facility managers and finance teams should examine with their tax advisors.
Which Partition Is Better For Privacy?
Privacy has two dimensions: visual and acoustic.
Visual Privacy:
– Clear glass: no visual privacy
– Frosted (translucent) glass: diffuses visibility, but shapes and movement remain visible
– Fritted glass (ceramic dot pattern): greater obscuration but still partially translucent
– Smart glass (PDLC switchable film): clear or opaque on demand; significant cost premium
– Drywall: total visual privacy by default
Acoustic Privacy:
– Glass: acoustic performance depends on glazing type, air gap width, and perimeter sealing. Double-glazed systems with laminated glass can achieve STC 45–50
– Drywall: acoustic performance depends on layering, insulation, and construction quality. Double-layer, insulated, double-frame systems can achieve STC 50–60
The Practical Reality:
For spaces like executive cabins, HR offices, and medical consultation rooms—where both visual and acoustic privacy are essential—drywall is the default choice unless the project has budget for premium acoustic glass with smart privacy film. For spaces where visual privacy is less critical, glass is a viable option with proper acoustic specification.
Which Partition Provides Better Acoustic Performance?
Acoustics are among the most contested aspects of the glass vs drywall comparison.
The Drywall Advantage:
A high-performance drywall partition—double-layer gypsum on each side, insulated stud cavity, acoustic caulk at every penetration and gap—is the benchmark for acoustic isolation. Systems with double frames (decoupled construction) achieve STC 55–60+, making them suitable for boardrooms, recording studios, and spaces with extremely sensitive conversations.
The Glass Reality:
Acoustic glass partitions—typically double-glazed (6mm+12mm air gap+6mm) with laminated glass—achieve STC 45–50. This is comparable to standard insulated drywall.
The Critical Caveat:
Sound does not travel only through the wall panel. It travels around it—through the suspended ceiling plenum, under raised floors, around gaps in the partition channel. A glass partition with an STC 44 lab rating may test at STC 30 in an actual office if the ceiling plenum above it is open and untreated.
What Specifiers Should Ask:
“Does the acoustic rating apply to the complete assembly including ceiling plenum treatment?” If the supplier cannot answer, budget for a hard ceiling return or batt insulation above the partition.
Verdict:
Drywall has a technical advantage for maximum acoustic isolation. Glass can achieve good acoustic performance for most office applications when specified with double glazing and proper detailing. The difference in a typical office (STC 40–45) may be marginal in practice.
Which Partition Is Better For Modern Office Design?
Glass Partitions:
Glass defines the contemporary workplace aesthetic. It communicates transparency, collaboration, and modernity. For companies in technology, creative services, finance, and professional services, glass partitions align with brand values and attract talent who value workspace quality.
The “fishbowl” effect—where activity is visible and the space feels connected—is often intentional. It supports the idea of an open culture, even in enclosed rooms.
Drywall Partitions:
Drywall provides a solid, “classic” appearance. It can be painted, wallpapered, or finished to suit any design scheme. For traditional corporate offices or spaces with a more muted aesthetic, drywall is unobtrusive and does not fight with furniture or decorative elements.
For a premium corporate brand, glass conveys status and transparency. For a confidential professional practice, drywall conveys permanence and discretion.
Verdict:
For modern Indian offices—particularly in IT, GCCs, coworking, and financial services—glass partitions are the preferred choice from a design standpoint. For legacy corporate offices, professional services, and government projects, drywall remains appropriate.
Which Partition Is Better For Flexible Office Layouts?
Glass Partitions:
Demountable glass partition systems are designed for reconfiguration. They can be uninstalled and reinstalled in different locations without demolition waste, often over a weekend. This is particularly valuable in:
– Leased premises: Reinstatement at lease end is easier and cheaper
– Fast-growing companies: Layouts change frequently to accommodate team growth
– Coworking and flexible workspaces: Space is reconfigured to meet tenant demand
– GCCs (Global Capability Centres): High headcount growth rates require frequent reconfiguration
Drywall Partitions:
Drywall is fundamentally permanent. Reconfiguration requires demolition—dust, debris, landfill, and a rebuild. For spaces where the layout is genuinely stable, this is not a problem. But for India’s dynamic commercial real estate market, where lease cycles are 3–9 years, and tenant fit-outs are frequently refreshed, the inflexibility of drywall is a constraint.
Verdict:
Glass partitions are significantly better for flexible office layouts. Drywall is appropriate only when the layout is confirmed to be permanent.
Glass vs Drywall: Which Should Different Office Spaces Choose?
| Space Type | Recommended Partition | Rationale |
|---|---|---|
| Reception Area | Glass | Creates a modern, transparent first impression and maximises natural light in the entry zone. |
| Open-Plan Workspace | Clear Glass | Maintains visual connection and daylight across the floor while supporting collaboration and a sense of openness. |
| Executive Cabins | Frosted/Smart Glass or Hybrid | Provides privacy while maintaining access to daylight. Smart glass offers on-demand privacy, while a glass-front and drywall-side combination balances openness and confidentiality. |
| Meeting Rooms | Double-Glazed Glass | Maintains visibility while bringing natural light into the core of the floor plan. Acoustic glazing is recommended to help contain conversations. |
| Conference Rooms | Drywall or Premium Double-Glazed Glass | Maximum acoustic isolation is often required. Drywall can be a cost-effective option, while premium double-glazed glass works when visual transparency is important. |
| Phone Booths / Focus Pods | Frosted Acoustic Glass | Provides visual privacy while maintaining a light, open appearance. Acoustic glazing helps improve sound isolation in small enclosures. |
| HR Offices / Legal Departments | Drywall | Provides greater visual and acoustic privacy for confidential conversations and sensitive discussions. |
| Training Rooms | Double-Glazed Glass with Solid Side Walls | Allows visibility and daylight while acoustic glazing helps control noise from training activities. |
| Breakout Areas / Collaborative Spaces | Glass | Maintains visual connection between formal and informal zones while creating an open and connected workplace. |
| Server Rooms / Storage Areas | Drywall | Opaque walls provide functional separation and security where daylight and visual connection are not required. |
Can Glass & Drywall Partitions Be Used Together?
Yes. The most effective commercial interiors often combine both systems to leverage each material’s strengths in different zones.
Hybrid Strategies:
– Glass fronts + drywall sides:An executive cabin with a glass front wall and solid drywall side walls. This provides daylight and visual connection through the front while maintaining acoustic separation from adjacent spaces.
– Glass upper + solid lower: A partition with approximately 900–1200mm solid (drywall or timber) at the base and glass above. This provides privacy at sitting height while allowing light to pass through the upper portion.
– Glass meeting rooms within a drywall fit-out: A drywall-built office perimeter with glass-fronted meeting rooms in the interior zones. This brings borrowed light to interior spaces.
– Demountable glass for flexibility + drywall for core zones:Use demountable glass partitions for zones likely to change (open-plan areas, team zones, meeting rooms) and drywall for zones that are fixed (core services, storage, permanent offices).
Specifying hybrid systems requires careful detailing at material junctions—acoustic seals, fire stops, and aesthetic transitions—but the result is a practical, high-performing office that balances light, privacy, acoustics, and cost.
How to Choose Between Glass & Drywall Partitions?
Step 1: Map the office by zone
Identify each area’s primary function, privacy requirements, acoustic needs, and expected frequency of change.
Step 2: Assess the natural light strategy
If the floor plate is deep and interior spaces lack access to perimeter windows, glass partitions are strongly recommended to distribute daylight.
Step 3: Evaluate acoustic requirements
Boardrooms, meeting rooms, executive cabins, and HR offices need higher acoustic isolation. Consider double-glazed acoustic glass or drywall with insulation.
Step 4: Understand the fire safety requirements
Confirm the required fire resistance rating for each partition line. Drywall typically has readily available ratings. Glass requires certified fire-rated systems.
Step 5: Review the lease terms
For leased premises, prioritise demountable glass partitions for zones that may need reconfiguration before lease end. Factor reinstatement obligations into the total cost calculation.
Step 6: Compare lifecycle costs
Upfront pricing is only half the equation. Estimate the likelihood and frequency of layout changes over 5–10 years. Drywall becomes expensive to reconfigure; glass can be reused.
Step 7: Design for flexibility
Even if the project budget favours drywall, consider specifying demountable glass for at least the meeting rooms and executive cabins. These are the zones most likely to be reconfigured as the organisation evolves.
Step 8: Engage suppliers with field performance data
Ask partition suppliers for field-installed STC ratings (not just lab ratings). Request a complete assembly specification including ceiling interface, floor track, and perimeter seals.
Glass Partition vs Drywall Partition: Final Verdict
Choose Glass Partitions When:
– The office has deep floor plates and interior spaces need natural light
– The project is in a leased building and future reconfiguration is likely
– The company’s brand and office design prioritise transparency, modernity, and openness
– The office is in a competitive talent market where workspace quality influences recruitment
– The layout is expected to change within 5 years
– The project can absorb the upfront cost premium for long-term flexibility
Choose Drywall Partitions When:
– Visual and acoustic privacy is non-negotiable (confidential spaces)
– Upfront construction budget is the primary constraint
– The layout is genuinely permanent
– Extensive in-wall infrastructure is required (plumbing, heavy cabling, HVAC)
– The office is owner-occupied and reconfiguration is not anticipated
– Premium acoustic isolation is required without paying the smart glass premium
The Balanced Recommendation:
Use glass partitions for meeting rooms, executive cabins, reception areas, and collaborative zones—where natural light and visual connection matter most. Use drywall for HR offices, legal departments, server rooms, and core services—where privacy and fixed infrastructure are essential.
CIPL Group can assist architects, designers, and contractors in evaluating partition options against project requirements, sourcing quality materials, and ensuring compliant specifications. Contact our commercial interiors team for guidance on material selection and procurement.
Frequently Asked Questions
Is A Glass Partition Better Than Drywall For An Office?
It depends on the office’s priorities. Glass is better for natural light distribution, modern aesthetics, and flexibility. Drywall is better for privacy, maximum acoustic isolation, and upfront cost sensitivity. Most offices benefit from a hybrid approach that uses each material where it performs best.
Are Glass Office Partitions Soundproof?
No partition is fully soundproof, but double-glazed glass partitions with laminated glass can achieve STC 45–50, matching or exceeding standard drywall. Proper detailing of ceiling and floor connections, as well as penetration seals, is critical for field performance.
Are Drywall Partitions Cheaper Than Glass Partitions?
Yes, upfront. Drywall costs approximately ₹800–₹1,500 per square metre installed compared to ₹2,500–₹5,000+ per square metre for glass. However, the lifecycle cost of glass partitions is often lower when reconfiguration and lease reinstatement costs are considered.
Which Office Partition Provides More Privacy?
Drywall provides total visual and acoustic privacy by default. Glass partitions only achieve privacy with frosted glass, fritted glass, or smart glass, and require acoustic glazing for sound privacy. For confidential spaces, drywall remains the preferred choice.
Which Partition Is Easier To Modify?
Demountable glass partitions are significantly easier to modify. They can be uninstalled and reinstalled in a new configuration with minimal disruption and waste. Drywall requires demolition, debris removal, and full reconstruction.
Are Glass Partitions Suitable For Meeting Rooms?
Yes. Glass-fronted meeting rooms are standard in modern offices. They provide access to natural light and create a transparent, collaborative feel. Acoustic double glazing is recommended to contain meeting conversations and reduce noise spillover.
Are Drywall Partitions Suitable For Open-Plan Offices?
Drywall is not the best choice for open-plan offices because it blocks natural light and visual connection. If drywall is needed for privacy, consider using it only for interior rooms and using glass for fronts or upper panels to maintain daylight penetration.
Can Glass And Drywall Partitions Be Combined In One Office?
Yes. Hybrid strategies—glass fronts with drywall sides, glass upper panels with solid lower sections—are common in modern offices. This approach balances transparency, privacy, acoustics, and cost.
Why Partner With CIPL Group For Partition Materials?
Selecting between glass and drywall partitions is only the first step. The next—and equally critical—decision is choosing a supply partner who can deliver the specified materials on time, in the right quantities, and with the required technical documentation.
CIPL Group, founded in 2005, has established itself as a trusted interior building materials distributor serving commercial and institutional projects across India . With over 50,000 projects delivered and 250 million sq. ft. of materials supplied, the company brings nearly two decades of experience to the commercial interiors ecosystem .
Multi-Category Product Portfolio
Partition systems do not exist in isolation. A complete office fit-out requires ceiling systems, flooring, lighting, acoustic treatments, sanitaryware, and architectural hardware—all of which must work together. CIPL Group simplifies procurement by offering multiple interior building material categories under one roof .
CIPL’s portfolio includes:
- Gypsum boards and partition systems
- False ceiling systems (mineral fibre, metal, acoustic)
- Flooring solutions (vinyl, carpet tiles)
- Acoustic panels and insulation materials
- Architectural hardware and doors
- Lighting solutions
- Sanitaryware (including brands like Kohler and Hindware)
- Fire-rated building products
This multi-category capability allows architects, contractors, and PMCs to source complete interior material packages from a single reliable distribution partner, reducing coordination overhead and procurement risk .
Ready Stock and On-Time Delivery
Project delays in commercial interiors often stem from material unavailability or supply chain breakdowns. CIPL Group operates a proactive inventory model—maintaining ready stock of high-demand products rather than procuring only after receiving an order .
With strategically located offices and warehouses across Delhi, Noida, Chandigarh, Lucknow, Indore, Mumbai, Kolkata, Patna, Bhubaneswar, Hyderabad, Bangalore, Chennai, and Kochi, the company’s logistics network is built for planned dispatch and site-level coordination .
The operational philosophy is straightforward:
This discipline gives architects and builders confidence that their partition materials—and all supporting products—will arrive according to installation schedules .
Technical Support and Specification Guidance
CIPL Group’s team of over 150 professionals works directly with architects, MEP consultants, and contractors to specify materials with the exact fire, acoustic, and load ratings required by the project . This includes guidance on:
- Fire-rated partition systems for commercial buildings
- Acoustic performance data and STC-rated assemblies
- Installation requirements for demountable glass systems
- National Building Code compliance
B2B Project Focus
Unlike retail traders, CIPL Group is structured specifically for commercial and institutional projects . The company understands:
- Rate contracts and tender documentation
- Bills of Quantities (BOQs) and material specifications
- Bulk material scheduling and project-based coordination
- Compliance documentation and technical certification
This project-focused approach makes CIPL a dependable partner for corporate offices, healthcare facilities, hospitality projects, retail roll-outs, and institutional buildings
Recommeded Blogs

Best Flooring for Hospitals in India (2026): Types, Costs & NABH Requirements
In a hospital, the floor is not just a finish. It is part of infection control, patient safety and the building's running cost. Every day it takes trolley wheels, wheelchairs, spills, blood, disinfectants and thousands of footsteps. A wrong choice shows up fast: grout lines that hold bacteria, cracked tiles under stretchers, slippery corridors, or…
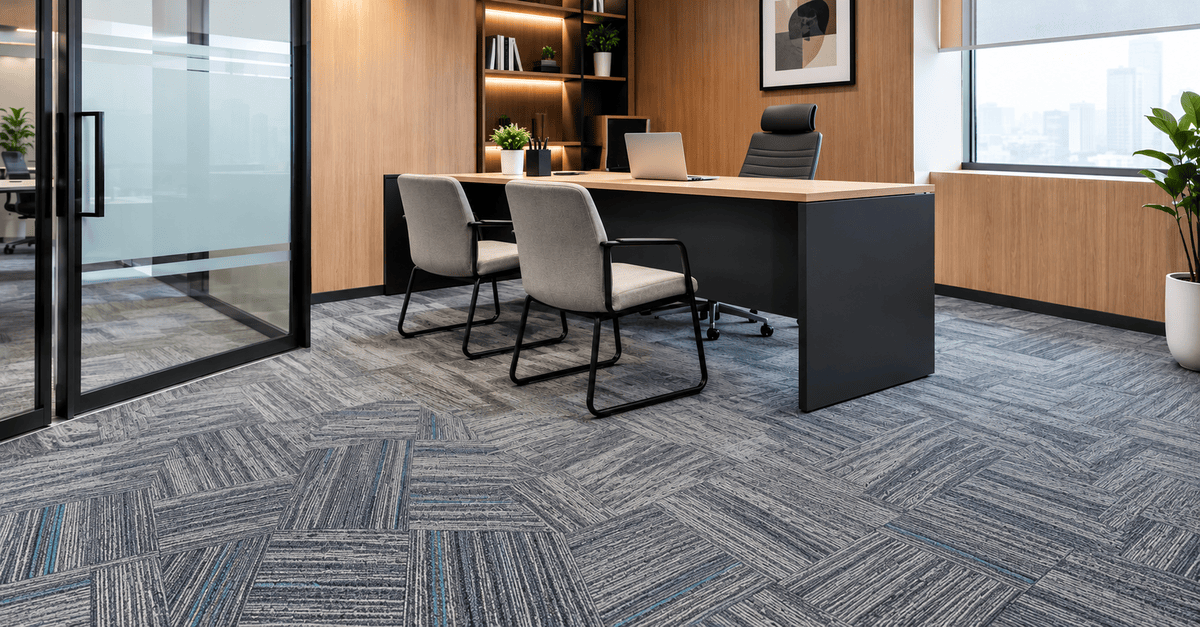
Which Flooring Is Best For Office Cabins?
When designing an office cabin, most people focus on furniture, lighting, wall colours, and storage. But have you thought about how much difference the flooring can make? The right flooring can make an office cabin look more professional, feel comfortable, and stay in good condition for years. Whether you're designing a manager's cabin, a director's…
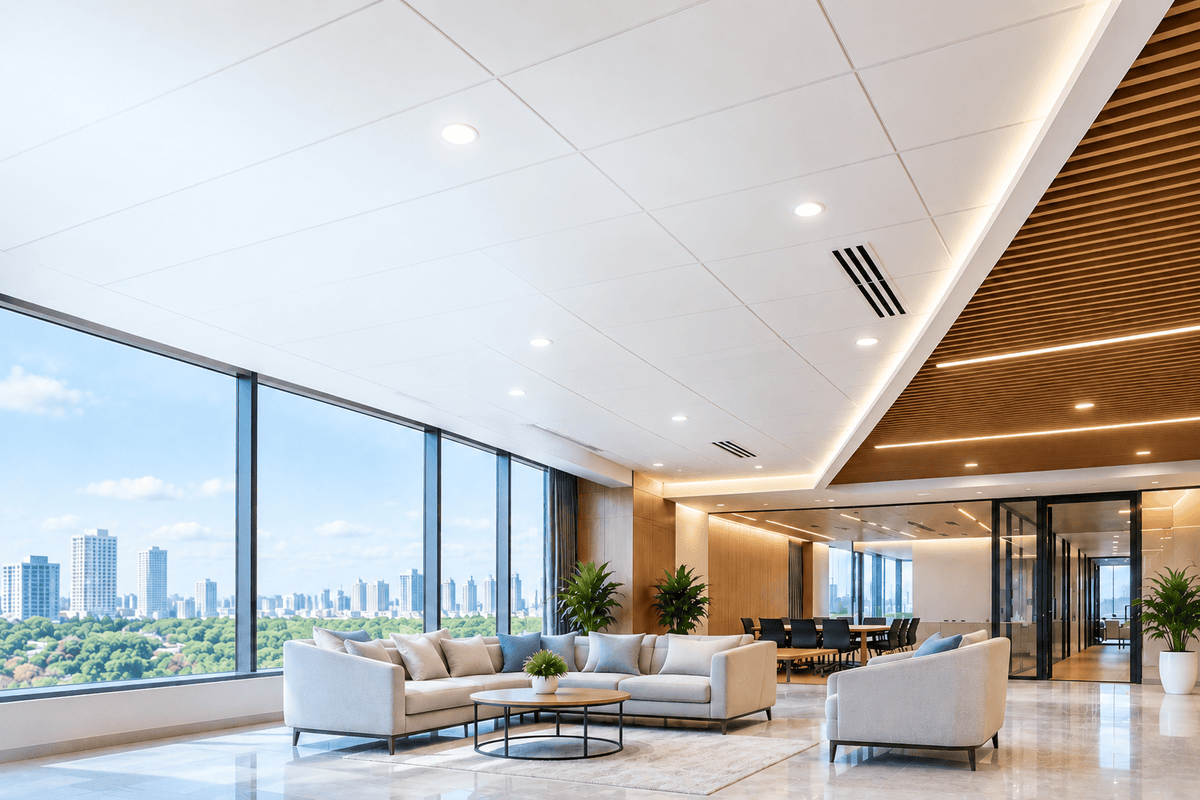
Best Ceiling Solutions In Delhi | CIPL Group
Choosing the best ceiling solutions in Delhi is an important step in creating functional, comfortable, and attractive interiors. Whether you are designing a corporate office, hotel, hospital, school, retail showroom, or residential property, the right ceiling system can improve the appearance of a space while helping manage lighting, acoustics, and building services. Today, architects, interior…