
Trending False Ceiling Design For Commercial Interiors In 2026
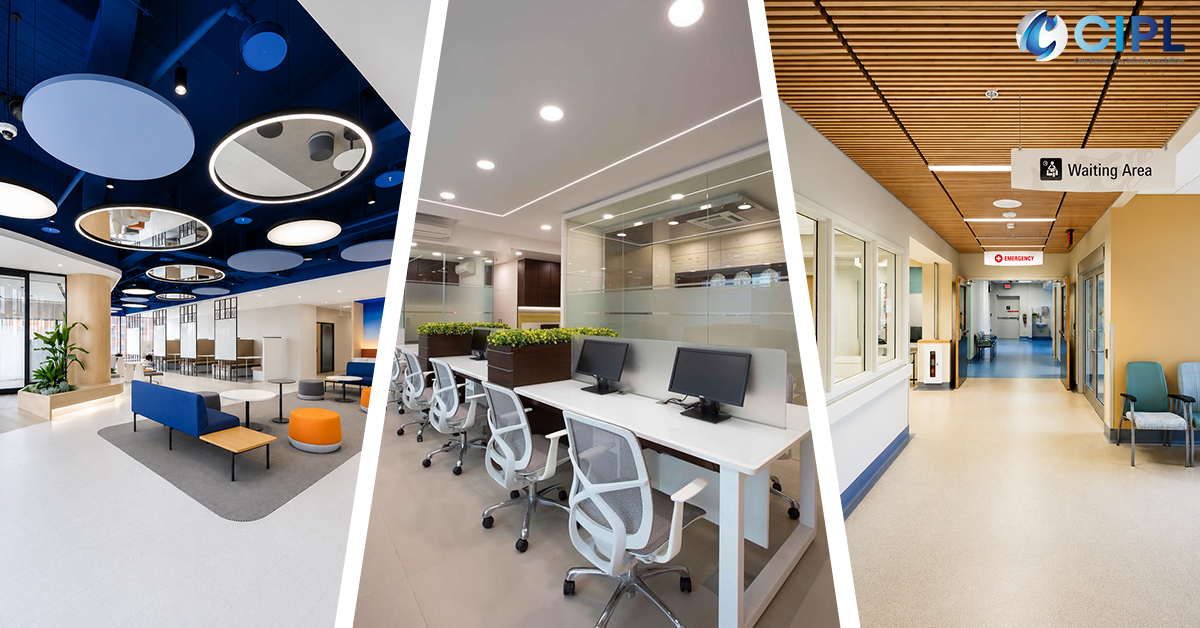
In the fast-paced commercial sectors of India, your office layout, retail showroom, or tech hub is your biggest brand statement. Driven by hybrid work culture, sustainable mandates, and localised corporate real estate expansion, the corporate sector now views infrastructure as a strategic tool for productivity. At the centre of this transformation is a renewed focus on modern overhead architecture.
In 2026, finding a trending false ceiling design that balances stunning visual appeal with high-performance acoustic and thermal regulation is a top priority for corporate developers. Modern commercial spaces require advanced structural materials that insulate against external noise, resist fire, and lower HVAC costs. Whether you are remodelling a premium corporate headquarters in Mumbai or developing an IT park in Bengaluru, selecting premium ceiling materials is a critical step in building a space that supports long-term operational success.
As India’s leading interior building material supplier, CIPL Group brings you the complete breakdown of corporate design shifts shaping the modern architectural landscape this year.
The Costly Mistakes of Conventional Commercial Fit-Outs
Architects, project management consultants, and business owners face immense pressure when executing commercial projects under strict timelines. A frequent oversight in fast-tracked projects is treating overhead grids as a minor cosmetic finish rather than a core component of the building’s utility framework. Choosing substandard corporate fit-out components instead of planning a high-performance, trending false ceiling design often leads to persistent operational issues:
- Acoustic Distractions: Open-plan offices and large conference rooms often suffer from severe echo issues. This architectural flaw disrupts concentration, lowers employee productivity, and reduces speech privacy during executive meetings.
- Sagging and Structural Deterioration: High humidity levels across many regions in India can cause standard commercial tiles to absorb moisture. Over time, this leads to unsightly warping, water stains, and premature structural failure.
- Complicated Utility Maintenance: Modern workplaces house massive networks of HVAC ducts, electrical conduits, fire sprinklers, and IT data cables overhead. Inflexible systems make routine maintenance incredibly difficult, causing operational downtime whenever a repair is needed.
- Safety and Compliance Risks: Utilising cheap, non-certified components increases fire hazards and risks non-compliance with national building safety codes, creating long-term liabilities for property owners.
High-Performance Ceiling Systems for Modern Commercial Workspaces
Modern commercial buildings demand more than visually appealing interiors. They require high-performance ceiling systems that enhance acoustics, improve energy efficiency, simplify maintenance, and deliver long-term structural reliability.
At CIPL Group, we supply complete commercial ceiling solutions designed for offices, corporate headquarters, healthcare facilities, educational institutions, hospitality spaces, retail developments, and other high-traffic environments.
Instead of sourcing materials from multiple vendors, architects, interior designers, contractors, and procurement teams can rely on a single trusted partner for Knauf ceiling systems, Danoline acoustic ceilings, mineral fibre ceiling tiles, metal ceiling grids, gypsum ceiling boards, and complete suspended ceiling solutions.
Every product is selected to meet demanding commercial specifications, helping projects achieve superior durability, fire performance, acoustic comfort, and long-term value.
Complete Commercial Ceiling Solutions from a Single Trusted Supplier
Coordinating multiple suppliers often leads to inconsistent product quality, project delays, and compatibility issues.
CIPL Group simplifies commercial procurement by supplying integrated ceiling systems that work together seamlessly. Our solutions include:
- Commercial suspended ceiling systems
- Knauf gypsum ceiling boards
- Danoline acoustic ceiling panels
- Mineral fibre ceiling tiles
- Heavy-duty GI ceiling grids
- Galvanized ceiling suspension systems
- Acoustic ceiling baffles
- Ceiling access panels
- Interior finishing materials
Whether you’re building a new corporate office or renovating an existing commercial property, our technical team helps you select materials that meet your project’s acoustic, fire safety, structural, and design requirements.
Architectural Benefits of High-Performance Ceiling Systems
Choosing certified commercial ceiling materials provides measurable advantages throughout the building’s lifecycle. From lower operating costs to improved occupant comfort, premium ceiling systems deliver long-term performance that extends well beyond the initial installation.
Improve Energy Efficiency with Advanced Thermal Performance
Commercial buildings lose significant energy through poorly insulated roof structures.
Installing premium commercial suspended ceiling systems creates an additional thermal layer beneath the roof slab, reducing heat transfer into occupied spaces.
Benefits include:
- Lower cooling loads
- Improved indoor comfort
- Reduced HVAC energy consumption
- Lower electricity costs
- Enhanced building energy efficiency
For offices operating year-round, an energy-efficient ceiling system can contribute to noticeable long-term operational savings.
Better Acoustic Performance for Productive Workspaces
Noise distractions reduce employee concentration, affect meeting quality, and impact workplace productivity.
Installing acoustic ceiling tiles, Knauf Danoline ceilings, or suspended acoustic baffles helps absorb unwanted sound while reducing reverberation throughout the workspace.
These systems are ideal for:
- Corporate offices
- Boardrooms
- Conference rooms
- Educational institutions
- Healthcare facilities
- Libraries
- Coworking spaces
- Customer service centres
Businesses searching for the best acoustic ceiling solutions for commercial offices often choose certified acoustic ceiling systems because they combine sound control with modern aesthetics.
Faster Installation for Commercial Construction Projects
Construction timelines directly affect project costs and business operations.
Engineered modular ceiling systems are manufactured for quick installation, reducing labour hours while maintaining consistent quality across large commercial spaces.
Advantages include:
- Faster project completion
- Reduced installation costs
- Minimal site disruption
- Easier coordination with MEP services
- Simplified future maintenance
This makes modular suspended ceilings an ideal choice for commercial buildings where speed, flexibility, and long-term accessibility are essential.
Built for Long-Term Commercial Performance
Unlike conventional ceiling installations, premium commercial ceiling systems are designed to withstand continuous use in demanding environments.
High-quality ceiling grids and certified ceiling boards help prevent:
- Ceiling sagging
- Surface cracks
- Moisture-related damage
- Corrosion
- Frequent replacements
Investing in durable commercial ceiling materials reduces lifecycle costs while maintaining the professional appearance of your workspace for years.
Key Material Innovations Shaping Indian Commercial Projects
Achieving a trending false ceiling design requires specifying advanced materials engineered for specific architectural performance goals.
| Material Type | Primary Application | Key Benefit |
|---|---|---|
| Knauf Ceiling Systems | Executive Boardrooms, IT Parks | Fire Resistance & Pristine Finish |
| Danoline Acoustic Panels | Auditoriums, Conference Rooms | Superior Sound Absorption |
| PET Panels | Collaborative Zones, Open Offices | Eco-Friendly Sound Performance |
| Heavy-Duty Metal Channels | Structural Support Grids | Load Capacity & Anti-Rust Life |
High-Performance Knauf Ceiling Systems
For large commercial spaces requiring pristine surfaces alongside strict fire safety compliance, a precision-engineered knauf ceiling system is the professional standard. These advanced gypsum configurations offer exceptional dimensional stability, high impact resistance, and an incredibly smooth surface ready for premium paint finishes. They are highly effective in expansive corporate lobbies, airport lounges, and retail flagship stores where visual appeal and occupant safety cannot be compromised.
Acoustic Control With Danoline Ceiling Systems
In high-noise areas like conference halls, open workspaces, and educational facilities, managing reverberation time is critical. Specifying a perforated danoline ceiling provides pre-finished gypsum surfaces with specialised acoustic backing fabric. These systems deliver targeted sound absorption across various frequencies while retaining a clean, sophisticated look that integrates seamlessly with modern linear lighting.
Need technical data sheets or acoustic coefficients for your upcoming corporate project? [Contact us today] to speak with our product specialists.
Sustainable Acoustic Comfort via PET Panels
As eco-friendly building standards become central to Indian commercial development, recycled material options have grown rapidly in popularity. Acoustic pet panels made from compressed polyester fibres are an excellent solution for wall panelling and suspended ceiling baffles. Available in numerous colours and geometric shapes, these sustainable elements allow design teams to introduce vibrant visual patterns while managing noise levels in busy office cafeterias and collaborative zones.
Structural Integrity With Premium False Ceiling Channel Systems
The long-term safety of any overhead installation depends entirely on the concealed metal grid supporting it. A heavy-duty, zinc-coated false ceiling channel system ensures the entire structure resists rust and remains perfectly level over years of service. Investing in strong primary channels, secondary sections, and perimeter angles prevents sagging, handles heavy light fixtures, and keeps the system stable during routine building maintenance.
Why CIPL Group Is Your Trusted Architectural Partner?
Sourcing your interior building materials from a reliable distributor is essential for keeping commercial projects on track, within budget, and compliant with modern building standards.
- Decades of Industry Leadership: We have decades of experience supplying major commercial, industrial, and infrastructure developments across India.
- Strategic Global Brand Partnerships: Our inventory features authentic products from trusted manufacturers like Knauf and Danoline, ensuring your project meets global performance metrics.
- Comprehensive Project Inventory: From primary structural steel sections to specialised acoustic finish tiles, we provide complete, integrated systems from a single source.
- Skilled Professional Support Network: Backed by 150 skilled professionals, we offer deep technical guidance, helping you select the right materials for your specific acoustic, fire-rated, and structural requirements.
- Reliable Nationwide Supply Chain: Our logistics infrastructure ensures timely delivery directly to your project site, helping you avoid costly construction delays.
Strategic Material Mapping for Modern Commercial Interiors
Every commercial environment has unique acoustic, structural, and maintenance requirements. Choosing the right commercial ceiling system, acoustic ceiling solution, and ceiling grid framework for each space improves workplace productivity, reduces maintenance costs, and maximises the return on your interior investment.
Whether you’re designing a new corporate office, renovating a business facility, or planning a large commercial fit-out, selecting the right materials from the beginning ensures long-term performance and compliance.
Corporate Boardrooms & Video Conference Rooms
Executive meeting rooms demand excellent speech clarity, sound privacy, and professional aesthetics. Installing Knauf Danoline acoustic ceiling tiles, perforated gypsum ceiling panels, and complementary acoustic wall systems helps reduce echo and improves audio quality during video conferencing.
These solutions are ideal for:
- Corporate boardrooms
- Conference halls
- Executive cabins
- Training centres
- Client presentation rooms
A professionally designed commercial acoustic ceiling creates a quieter environment while delivering a premium corporate appearance.
Open-Plan Offices & Coworking Spaces
Open office layouts often suffer from excessive background noise caused by conversations, footsteps, printers, and collaborative work.
Installing acoustic baffle ceilings, suspended acoustic panels, or modular ceiling systems helps control sound transmission while maintaining an open and modern workspace.
These ceiling systems are widely specified for:
- IT offices
- BPO centres
- Corporate headquarters
- Startup offices
- Shared workspaces
Businesses looking for the best acoustic ceiling solutions for offices often choose modular systems because they combine excellent sound absorption with easy maintenance.
Commercial Corridors, Reception Areas & Public Lobbies
Busy circulation zones require durable ceiling systems that allow quick access to electrical wiring, HVAC ducts, networking cables, and fire safety equipment.
Combining a high-quality metal ceiling grid system with removable mineral fibre ceiling tiles or gypsum ceiling boards provides long-term reliability while reducing maintenance downtime.
This solution is recommended for:
- Office lobbies
- Hospitals
- Educational institutions
- Commercial buildings
- Shopping centres
- Hotels
A modular suspended ceiling also enables faster repairs without damaging surrounding ceiling finishes, reducing operational disruptions.
How Do Investment Metrics Impact Long-Term Value?
When comparing commercial ceiling materials, many buyers focus only on the initial installation cost. However, experienced architects and project managers evaluate the total lifecycle cost, maintenance requirements, durability, and replacement frequency before making a purchasing decision.
Selecting certified ceiling products from trusted brands can significantly reduce future maintenance expenses while protecting your property’s value.
Invest in Certified Ceiling Materials for Longer Service Life
Low-quality ceiling boards and substandard framing systems often develop sagging, cracks, moisture damage, or surface discoloration within a few years.
Choosing certified products such as Knauf gypsum ceiling boards, premium mineral fibre ceiling tiles, and branded ceiling suspension systems provides:
- Longer product lifespan
- Better moisture resistance
- Improved fire performance
- Reduced maintenance costs
- Consistent appearance for years
For commercial projects, investing in quality materials today helps avoid costly ceiling replacements later.
Structural Ceiling Grid Quality Matters
The concealed ceiling framework supports the entire suspended ceiling system.
Selecting a galvanized ceiling grid, heavy-duty GI ceiling channels, and corrosion-resistant suspension systems improves structural stability and reduces long-term maintenance.
Premium ceiling grid systems offer:
- Better load-bearing performance
- Higher corrosion resistance
- Reduced ceiling deflection
- Improved installation accuracy
- Longer service life
This is especially important for large commercial offices, hospitals, airports, educational institutions, and industrial facilities.
Lower Maintenance Costs Through Modular Ceiling Systems
One of the biggest advantages of a modular suspended ceiling is simplified maintenance.
Instead of cutting and repairing fixed plasterboard ceilings, individual ceiling tiles can be removed quickly to access:
- Electrical wiring
- Fire sprinkler systems
- HVAC ducting
- Data cabling
- Security systems
This reduces repair time, labour costs, and business disruption while extending the overall life of your commercial interiors.
If you’re comparing the best ceiling materials for commercial buildings or planning a cost-effective office ceiling solution, modular ceiling systems offer excellent long-term value.
Request a Commercial Ceiling Solution Tailored to Your Project
Planning a new office, corporate headquarters, healthcare facility, educational institution, hospitality project, or commercial renovation?
CIPL Group supplies premium commercial ceiling materials, Knauf ceiling systems, Danoline acoustic ceilings, mineral fibre ceiling tiles, metal ceiling grids, and complete interior building solutions for projects across India.
Our technical team helps architects, interior designers, builders, contractors, and procurement teams select the right products based on project requirements, acoustic performance, fire safety, durability, and budget.
Whether you’re looking for the best commercial ceiling supplier in India, sourcing high-quality ceiling materials for office interiors, or comparing commercial false ceiling systems, we’ll help you choose the right solution for long-term performance and value.
Get a free project consultation today, share your drawings or BOQ with our experts, and receive a customised material recommendation and competitive commercial quotation for your next project.
Frequently Asked Questions
What Is The Most Durable Trending False Ceiling Design For High-Traffic Office Spaces?
Modular grid pattern using pre-finished acoustic mineral fibre tiles or perforated gypsum panels is highly recommended.
Can PET Panels Be Used Alongside Traditional Ceiling Materials?
Yes, these panels are highly versatile and frequently installed alongside gypsum or metal systems.
Recommeded Blogs
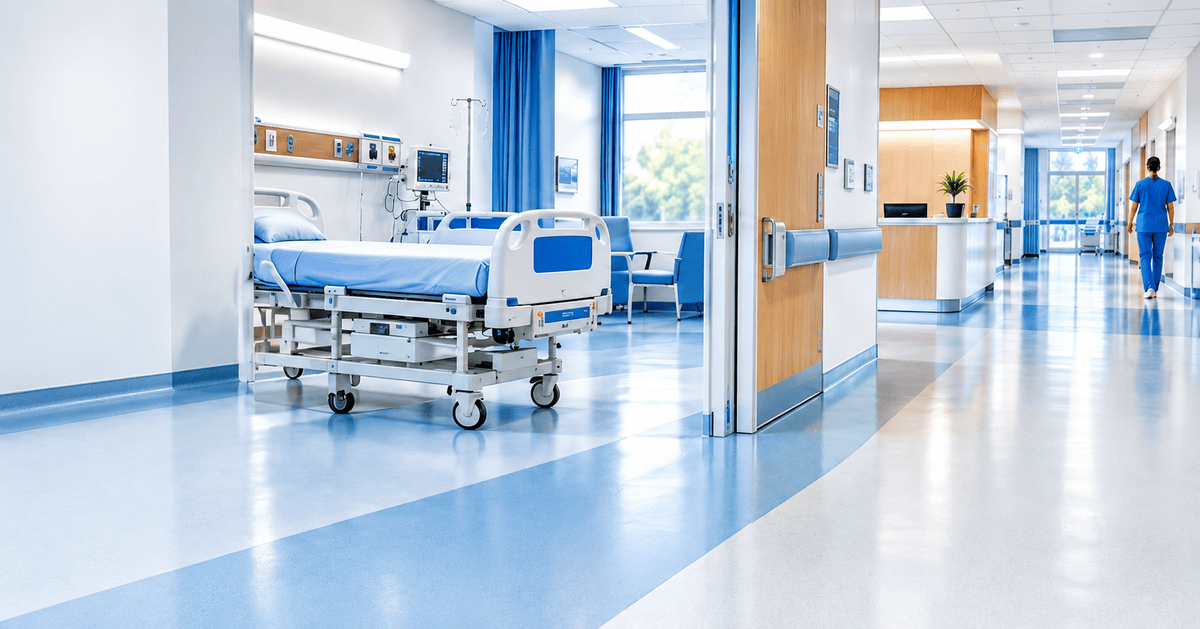
Best Flooring for Hospitals in India (2026): Types, Costs & NABH Requirements
In a hospital, the floor is not just a finish. It is part of infection control, patient safety and the building's running cost. Every day it takes trolley wheels, wheelchairs, spills, blood, disinfectants and thousands of footsteps. A wrong choice shows up fast: grout lines that hold bacteria, cracked tiles under stretchers, slippery corridors, or…
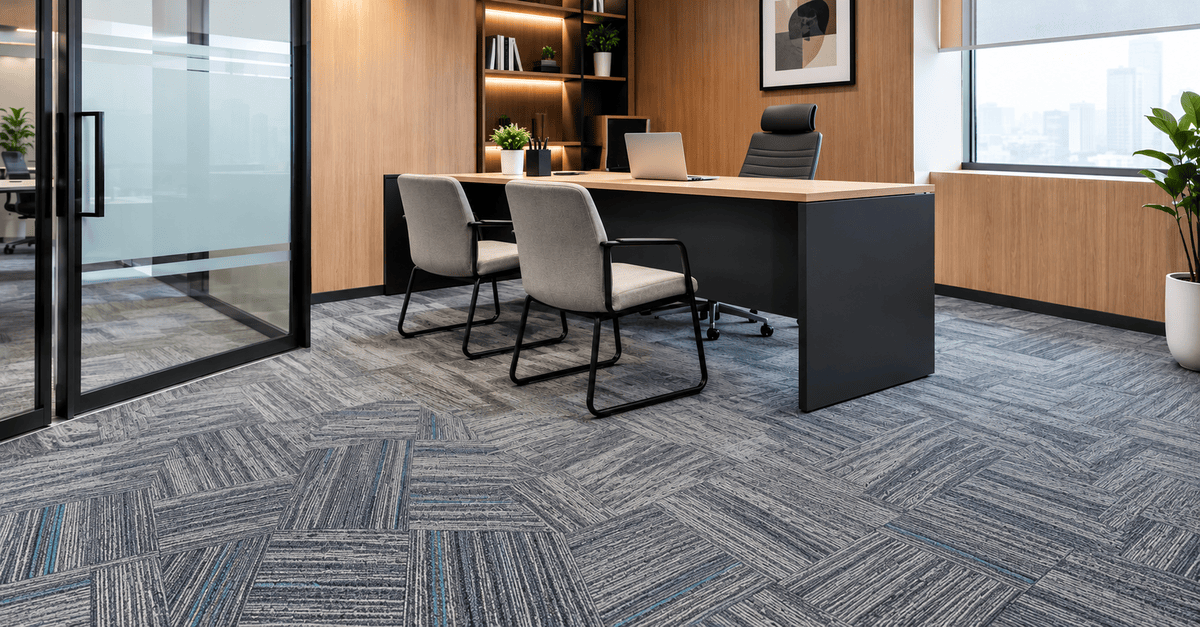
Which Flooring Is Best For Office Cabins?
When designing an office cabin, most people focus on furniture, lighting, wall colours, and storage. But have you thought about how much difference the flooring can make? The right flooring can make an office cabin look more professional, feel comfortable, and stay in good condition for years. Whether you're designing a manager's cabin, a director's…
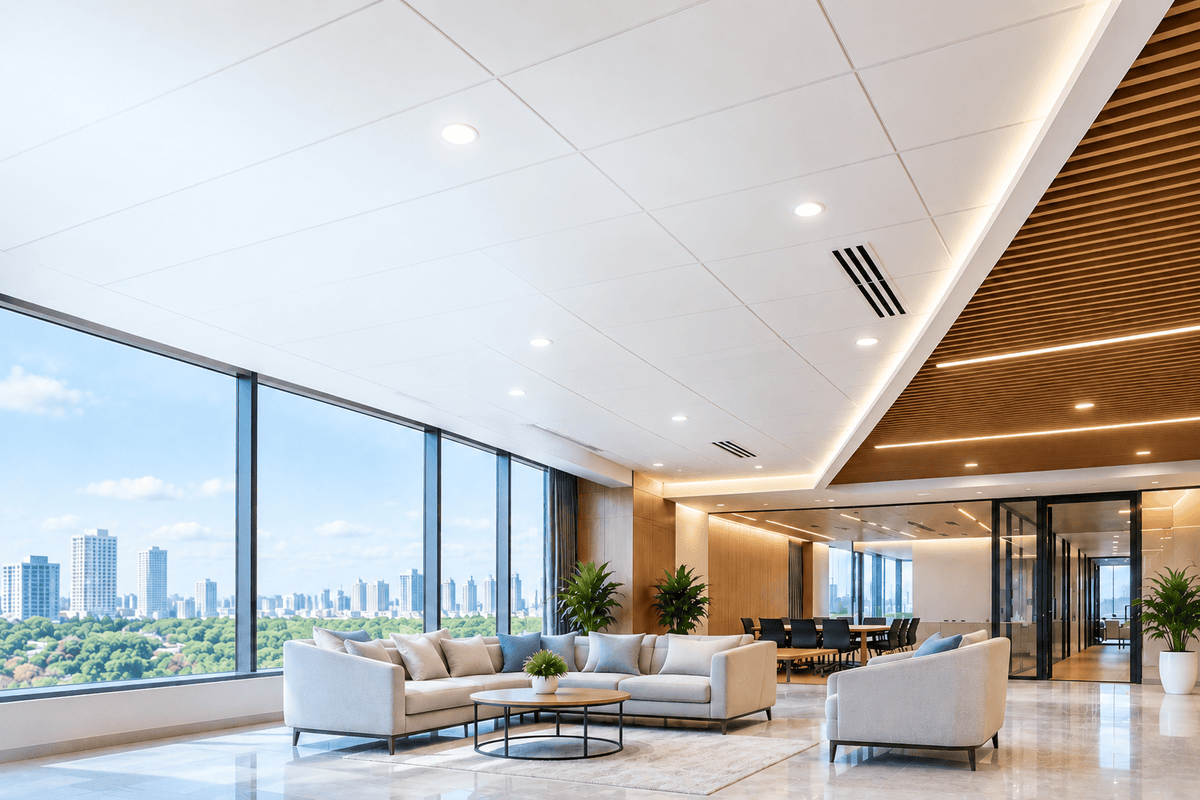
Best Ceiling Solutions In Delhi | CIPL Group
Choosing the best ceiling solutions in Delhi is an important step in creating functional, comfortable, and attractive interiors. Whether you are designing a corporate office, hotel, hospital, school, retail showroom, or residential property, the right ceiling system can improve the appearance of a space while helping manage lighting, acoustics, and building services. Today, architects, interior…