
7 Common Office Interior Material Mistakes That Can Increase Project Costs
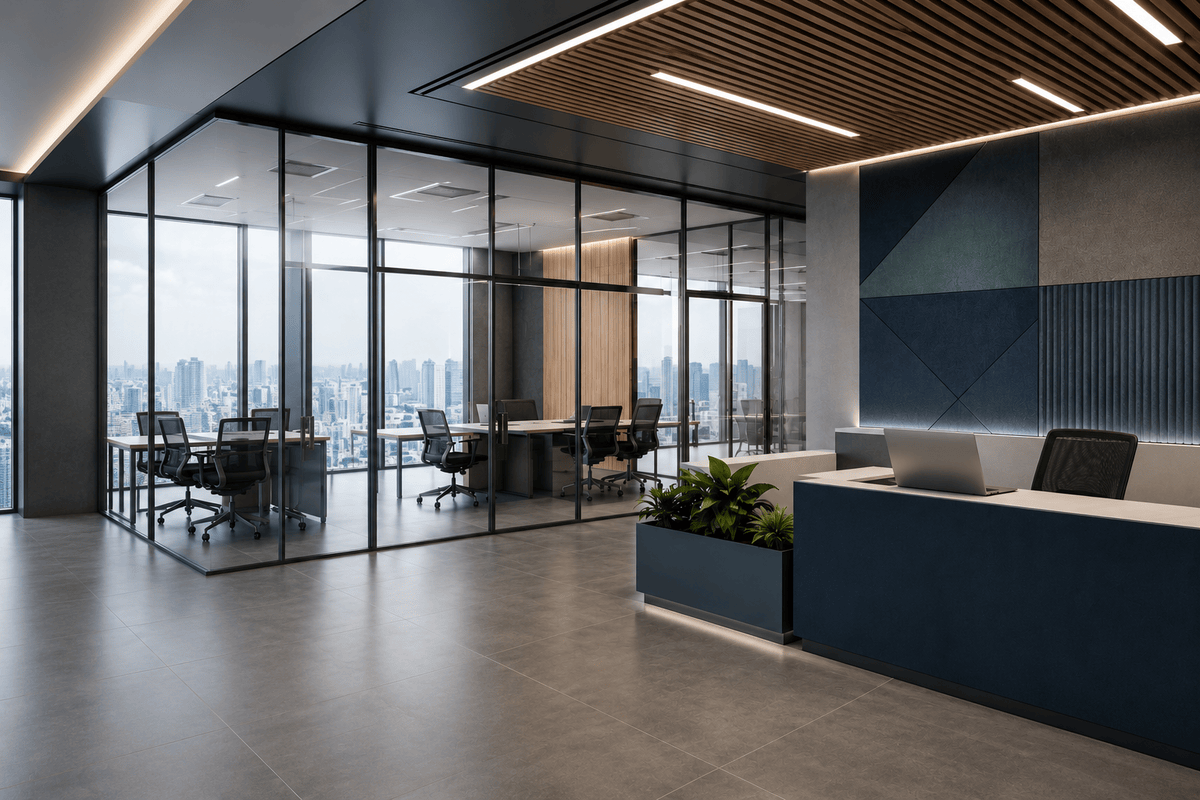
Planning an office interior is about more than choosing attractive flooring, ceilings, partitions, lighting and furniture. Every material decision affects the project’s budget, installation time, maintenance requirements, durability and long-term performance.
A material that looks affordable at the purchasing stage may become expensive when installation, repairs, replacement and maintenance are considered. Similarly, choosing the wrong material for a particular area can result in premature wear, poor acoustics or repeated modifications.
For architects, contractors, facility managers and business owners, understanding these common office interior material mistakes can help control project costs without compromising design or performance.
Here are 7 mistakes worth avoiding during an office fit-out or renovation:
1. Choosing Materials Based Only on the Lowest Price
One of the most common mistakes is selecting the cheapest material without considering its complete lifecycle cost.
A low-cost flooring material, ceiling system or partition may reduce the initial budget, but frequent repairs, difficult maintenance or early replacement can make it more expensive over time.
For example, office flooring experiences constant foot traffic, movement of chairs and occasional spills. Selecting flooring purely because it has a lower price per square foot may not be the best decision for a high-traffic workspace.
Instead, evaluate:
- Initial material cost
- Installation cost
- Expected lifespan
- Maintenance requirements
- Repair and replacement costs
- Warranty and supplier support
- Performance under actual site conditions
CIPL’s recent office flooring guide similarly highlights the importance of considering lifecycle cost rather than only installation price when selecting commercial flooring.
Better approach: Compare the total cost of ownership before finalising any major interior building material.
2. Using the Same Material Throughout the Office
An office isn’t one uniform environment. A reception area, open workspace, meeting room, pantry and server room all have different requirements.
Using one material everywhere may simplify procurement, but it can compromise performance and increase costs later.
For example:
- Open workspaces may benefit from acoustic flooring and ceiling systems.
- Meeting rooms may require stronger sound insulation.
- Corridors need durable, high-traffic flooring.
- Pantries require surfaces that are easier to clean and maintain.
- Server and technical areas may require specialised flooring and access solutions.
The same principle applies to office partition materials. Glass can work well where daylight and visual connectivity are priorities, while drywall systems may be more suitable where privacy, flexibility or acoustic separation is required.
Better approach: Divide the office into functional zones and select materials according to the requirements of each space.
3. Ignoring Acoustics During Material Selection
A visually impressive office can still become uncomfortable if the acoustics are poorly planned.
Open-plan offices often contain hard surfaces such as glass, metal, concrete and polished flooring. These surfaces can reflect sound and contribute to echo and background noise.
If acoustic performance isn’t considered during the initial office interior design, businesses may later need to install additional acoustic panels, partitions or ceiling treatments.
This can mean:
- Additional material costs
- Additional installation labour
- Disruption to employees
- Changes to the finished design
- Unplanned project expenses
Acoustic ceilings, PET acoustic panels, carpet tiles and appropriately designed partitions can all contribute to better sound management.
CIPL’s existing research on office ceilings also highlights how ceiling selection affects noise control, speech clarity and overall workplace performance.
Better approach: Treat acoustic planning as part of the initial material specification rather than a solution added after construction.
4. Selecting Materials Without Considering Maintenance
The initial installation is only one part of an office’s cost.
Every interior surface will eventually require cleaning, repair or replacement. Choosing materials that are difficult to maintain can increase operational expenses long after the project has been completed.
Consider an office with hundreds of employees moving through corridors and shared areas every day. Flooring needs to withstand heavy traffic while remaining easy to clean. Similarly, wall and ceiling systems should allow maintenance teams to access services without unnecessarily damaging finished surfaces.
Modular materials can also provide practical advantages. For example, damaged carpet tiles can often be replaced individually rather than replacing an entire floor section.
Better approach: Ask how the material will be cleaned, repaired, accessed and replaced before approving the specification.
5. Failing to Coordinate Materials With Other Building Systems
Interior materials don’t work independently.
A ceiling interacts with lighting, HVAC, electrical services and acoustics. Flooring interacts with furniture, circulation patterns and sound control. Partitions interact with doors, electrical wiring and mechanical systems.
Poor coordination can result in rework.
For example, changing the ceiling layout after lighting and HVAC systems have already been installed may require additional labour and material. Similarly, modifying partitions after electrical and data points are installed can create unnecessary costs.
This is one reason coordinated procurement and project planning are important for large interior projects.
CIPL’s procurement-focused content highlights how delayed deliveries, fragmented vendor management and inconsistent material availability can disrupt otherwise well-organised projects.
Better approach: Coordinate material specifications with architects, contractors, MEP teams, designers and suppliers before installation begins.
6. Not Checking Material Specifications & Performance
A product can look right but still be unsuitable for the application.
Before selecting commercial interior materials, project teams should check the technical specifications relevant to the space.
Depending on the material, this could include:
- Fire performance
- Acoustic performance
- Moisture resistance
- Impact resistance
- Wear resistance
- Load capacity
- Indoor air quality
- Maintenance requirements
- Installation requirements
- Relevant certifications
This is particularly important for office ceiling materials, partition systems, flooring, insulation and doors, where performance can directly affect safety, comfort and long-term durability.
For example, CIPL’s existing ceiling content discusses how ceiling systems need to balance aesthetics with acoustic control, safety and functionality.
Better approach: Don’t approve materials based on appearance or price alone. Review technical data and application requirements before procurement.
7. Choosing Materials Too Late in the Project
Late material selection can create one of the most expensive problems in an office fit-out: rework.
When materials are not finalised early, several decisions may remain unresolved at the same time:
- Floor finishes
- Ceiling systems
- Wall partitions
- Doors and hardware
- Lighting
- Acoustic treatments
- Electrical requirements
- Furniture layouts
A late change to one element can affect several others.
For example, changing a partition system may require modifications to flooring, ceiling grids, lighting, electrical points and doors. The material itself may not be expensive, but the resulting labour and schedule changes can be.
Better approach: Finalise critical material specifications early and coordinate them with drawings, quantities, lead times and installation schedules.
How to Avoid Costly Office Interior Material Mistakes?
A structured material selection process can make a significant difference to the overall project.
Before approving any material, ask five simple questions:
1. Is it suitable for the intended application?
A material should match the traffic, environmental and performance requirements of the space.
2. What is its lifecycle cost?
Consider installation, maintenance, repair and replacement not just the purchase price.
3. Does it work with other materials and systems?
Check compatibility with ceilings, flooring, partitions, lighting, HVAC and electrical services.
4. Is the supplier reliable?
Availability, technical support, delivery schedules and after-sales service can directly affect project timelines.
5. Can it deliver the required performance?
Review specifications, certifications, warranties and technical documentation before making the final decision.
Final Thoughts
The biggest office interior material mistakes aren’t always obvious during the design stage. Choosing a material purely because it is inexpensive, overlooking acoustics, ignoring maintenance or delaying procurement can create costs that appear much later.
A successful office fit-out requires a balance between design, performance, durability, installation and lifecycle value.
From office flooring and ceiling systems to acoustic solutions, partitions, doors, lighting and other interior building materials, every component should be selected according to the needs of the space.
For architects, contractors and project managers, working with a dependable interior building materials supplier can also simplify procurement, improve coordination and reduce the risks associated with fragmented sourcing.
The goal isn’t simply to spend less on materials. It’s to make better material decisions that prevent unnecessary costs throughout the life of the project.
Frequently Asked Questions
What Are the Most Common Office Interior Design Mistakes?
The most common mistakes include choosing materials based only on price, ignoring acoustics, delaying material selection, poor coordination between different building systems, overlooking maintenance requirements, and making design changes during execution.
What Causes Office Interior Projects to Go Over Budget?
Office interior projects often exceed their budgets because of late design changes, inaccurate material estimates, poor procurement planning, unexpected installation costs, material substitutions, rework, and choosing products without considering their long-term maintenance and replacement costs.
How Can I Reduce Office Interior Project Costs?
You can reduce costs by defining the project scope early, comparing materials based on lifecycle cost, finalising specifications before execution, coordinating different building systems, and selecting durable materials suited to each area of the office.
How Do I Choose the Right Materials for an Office Interior?
Consider the space’s usage, traffic level, acoustic requirements, durability, maintenance, fire performance, installation requirements and budget. The right office interior materials should balance aesthetics, functionality and long-term performance.
Should I Choose Office Interior Materials Based on Price?
No. The lowest purchase price does not always mean the lowest overall cost. Installation, maintenance, repairs, replacement frequency and product lifespan should also be considered when selecting commercial interior materials.
Recommeded Blogs

Best Flooring for Hospitals in India (2026): Types, Costs & NABH Requirements
In a hospital, the floor is not just a finish. It is part of infection control, patient safety and the building's running cost. Every day it takes trolley wheels, wheelchairs, spills, blood, disinfectants and thousands of footsteps. A wrong choice shows up fast: grout lines that hold bacteria, cracked tiles under stretchers, slippery corridors, or…
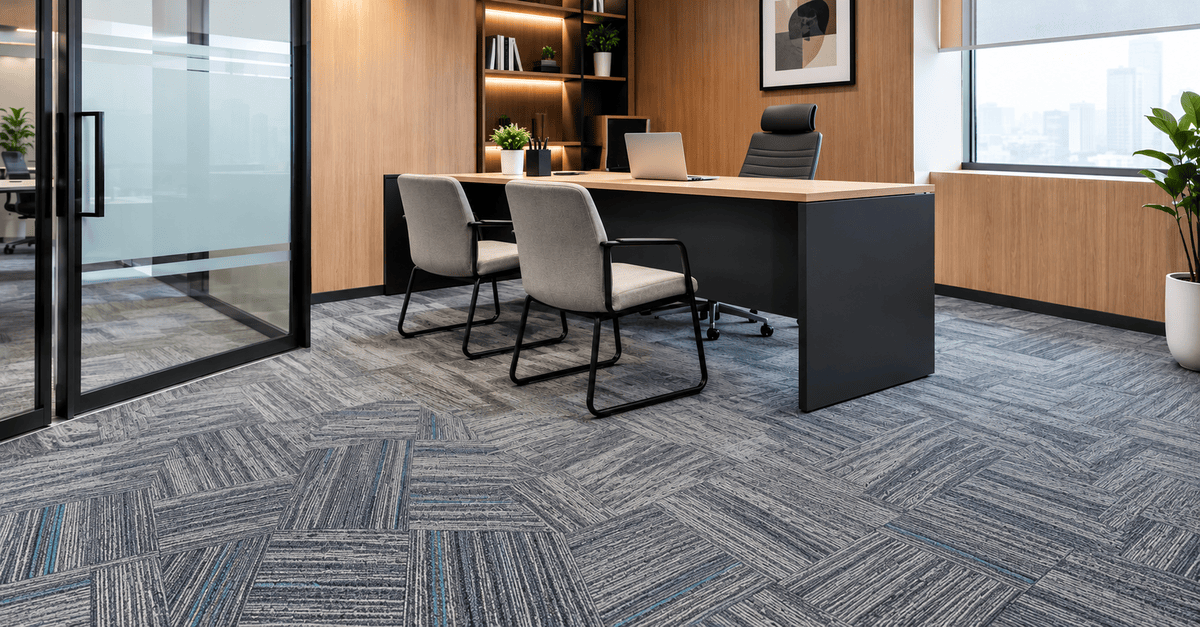
Which Flooring Is Best For Office Cabins?
When designing an office cabin, most people focus on furniture, lighting, wall colours, and storage. But have you thought about how much difference the flooring can make? The right flooring can make an office cabin look more professional, feel comfortable, and stay in good condition for years. Whether you're designing a manager's cabin, a director's…
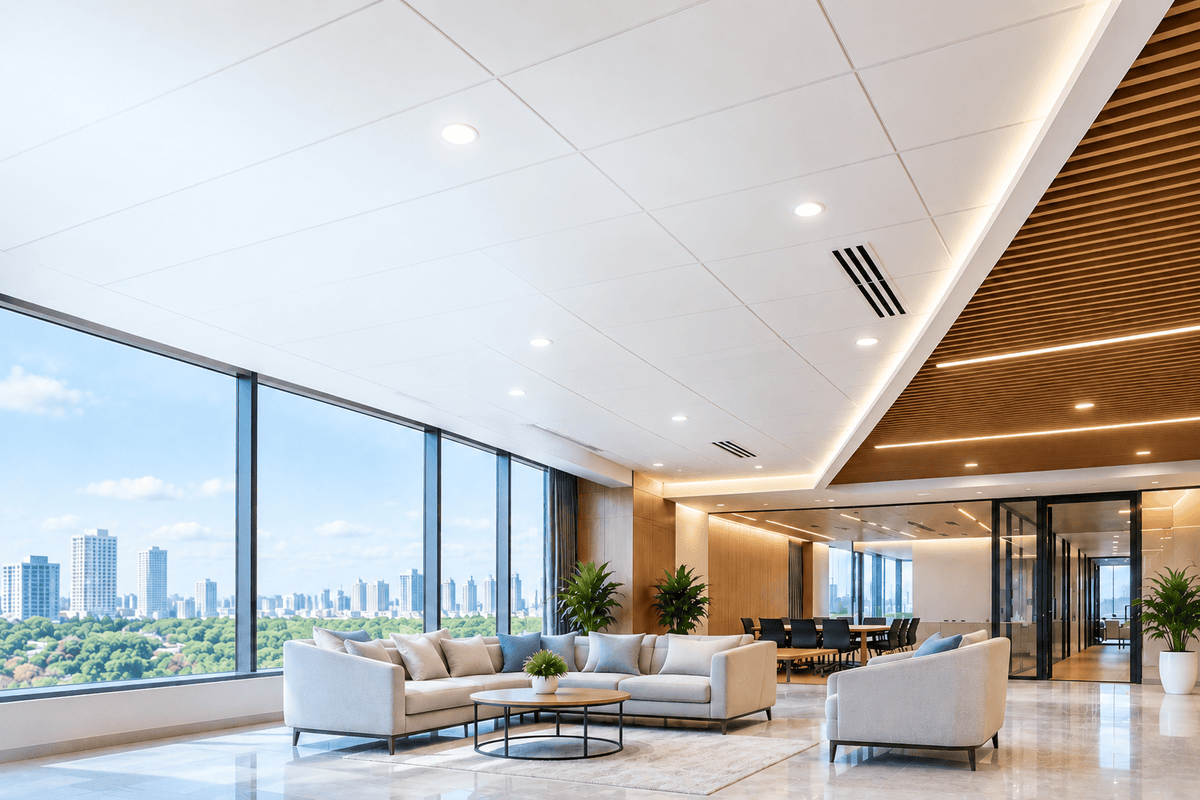
Best Ceiling Solutions In Delhi | CIPL Group
Choosing the best ceiling solutions in Delhi is an important step in creating functional, comfortable, and attractive interiors. Whether you are designing a corporate office, hotel, hospital, school, retail showroom, or residential property, the right ceiling system can improve the appearance of a space while helping manage lighting, acoustics, and building services. Today, architects, interior…